Risky structure transformation
We evaluate transformation options for buildings that have safety, service-life, or renewal needs.

Urban transformation is not simply the renewal of an old building. It is an important decision about the homes, routines, and futures of rights holders. That is why, from the first assessment to handover, we focus on establishing an open, written, and understandable roadmap.
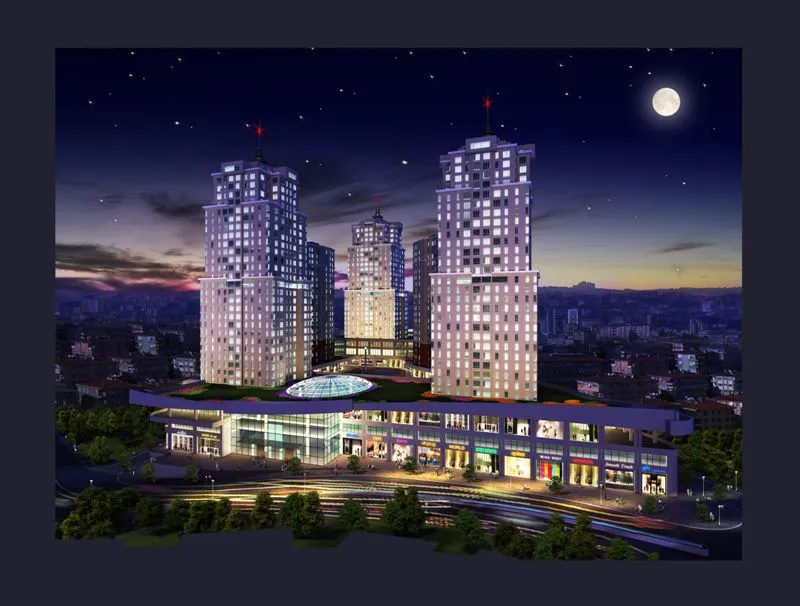 Modern residential building evaluated within an urban transformation scope
 The urban transformation process is a demanding effort that manages preliminary assessment, agreement with rights holders, project and permit preparation, demolition, construction, and handover together. At Reform İnşaat, we first read the real conditions of the building in every project, then prepare an applicable and written roadmap.
In the first step, the building’s location, current condition, number of units, ownership structure, and expectations are reviewed. The aim is to clarify whether the transformation request is simply for a “new building,” renewal of a risky structure, land development, or a revenue-sharing project.
The building, land, surrounding fabric, and usage needs are evaluated together. Zoning conditions, parcel opportunities, and project scale are considered realistically to determine which model the transformation can follow.
Revenue-sharing, land development, or building renewal options are assessed together with sharing principles, technical scope, an approximate work schedule, and investment balance. This stage is critical for setting up later decisions on a sound basis.
Unit allocation, handover scope, responsibilities, schedule, and key decision topics are discussed clearly. The goal is for the process to advance through written agreements that all parties can understand, not through verbal promises.
Architectural and engineering work, permit preparations, and relevant administrative matters are coordinated in a planned manner. Since many delays in urban transformation can occur at this stage, follow-up and communication are kept regular.
The implementation process is carried out with safe site organization, a work schedule, team coordination, and quality controls. The site discipline gained from public buildings and superstructure projects comes into play here as a culture of planned production.
Handover preparations are made in line with the agreed scope; deficiencies, controls, and closing steps are completed carefully. The goal is for rights holders to clearly know what they receive, when they receive it, and under which scope.
Before making an urban transformation decision, let’s evaluate your building’s current condition, land conditions, zoning possibilities, and ownership structure together. In the first meeting, we will not offer ready-made promises; we will outline applicable options for your building and the steps that can be followed.
Urban transformation needs do not arise in the same way for every structure. We can evaluate the suitable model together according to the condition of your building, land, or investment plan.
We evaluate transformation options for buildings that have safety, service-life, or renewal needs.
We consider the needs, usage expectations, and renewal potential of the existing building together.
We work on project models that suit the land and ownership structure and remain clear for all parties.
We develop applicable scenarios based on the land’s location, zoning status, and project potential.
We plan residential projects aimed at producing safe, functional, and long-lasting living spaces.
In projects that bring together residential, office, or commercial needs, we evaluate use value and applicability together.
The foundation of trust in urban transformation is that promises, decisions, and responsibilities are set out clearly. For this reason, we value written, traceable, and understandable communication at every stage of the process.
Sharing, handover, responsibility, and decision topics should progress through clear agreement, not verbal promises.
We value rights holders being able to understand technical and administrative matters in a simple, clear, and traceable way.
We aim for decisions, expectations, and responsibilities taken at critical stages of the process to remain visible.
The right decision in urban transformation is not made only by deciding how the new building will be constructed. Risky structure assessment, owner decisions, official notifications, evacuation, demolition, and support mechanisms are evaluated together. The main framework of the process is determined by Law No. 6306 and the relevant implementation regulations; each property must be considered according to its own title deed, zoning, and ownership conditions.
Law No. 6306 sets out the basic procedure to be followed for making areas under disaster risk and risky structures safe. In the urban transformation process, the following topics in particular are evaluated within the framework of this law:
For a building to be considered risky, a technical review must be carried out by authorized institutions. After the assessment process becomes final, steps such as title deed registration, notification, objection, evacuation, and demolition proceed according to official procedure.
For transformation to progress properly, owner decisions must be clear, written, and traceable. Under current regulations, many implementation decisions are handled through the simple majority of stakeholders according to their shares; therefore, the sharing model, handover scope, and agreement terms should be clarified from the start.
In the risky structure process, notifications, deadlines, evacuation, and demolition procedures are carried out according to the procedure set out in legislation. It is important for rights holders to track which document was issued when and which deadline has started.
Items such as rent assistance, temporary housing or workplace allocation, loans, and interest support are evaluated separately according to application conditions. Since amounts, durations, and application channels may change periodically, current information should be checked through official institution announcements.
Although the same legislation applies, each building has a different land share, owner structure, zoning status, and project model. Therefore, a sound transformation decision should not be made without reading the technical, legal, and financial topics together.
This section has been prepared for general informational purposes and does not replace legal advice. For current application and legislation details, announcements from the Urban Transformation Directorate, e-Devlet, and the relevant municipality/administration should be taken as the basis.
Knowing the basic topics of the process before making an urban transformation decision helps you move forward more soundly. The information below is general; project and legal processes should be evaluated separately according to the specific conditions of the building.
Urban transformation is a comprehensive process that aims to transform buildings that have completed their economic life, carry risk, or no longer meet current living needs into safer, planned, and usable structures. It covers technical assessment, agreement with rights holders, official procedures, project development, and handover steps together.
The first step is to correctly understand the current condition of the building or land. Location, zoning conditions, ownership structure, current building condition, and expectations are evaluated together.
A risky structure assessment is an official evaluation process carried out by authorized experts examining the technical condition of the building. Each project should be considered according to its own conditions, and technical and legal steps should be evaluated with expert opinion.
In the revenue-sharing model, an agreement is established between land or building owners and the contractor on sharing, handover, scope, and responsibilities. It is important that expectations are clarified from the beginning and that the contract is understandable.
Rights holders should clearly see the project scope, handover conditions, sharing model, schedule, responsibilities, and possible risks. Proceeding with written documents instead of verbal promises makes the process safer.
In urban transformation, attention should be paid not only to the offer amount, but also to the company’s completed works, site experience, communication style, and contract discipline. A trusted business partner should be able to manage the process openly and in a planned way from start to finish.
Every project has different conditions. The answers below are for general information; for a clear evaluation, building, land, and ownership information should be reviewed together.
To understand your urban transformation request correctly, you can share basic information with us about your building, land, or ownership situation. Our team will contact you for a preliminary assessment.
Let’s make the first assessment for your building, land, or ownership structure together and handle the process openly, in writing, and in a planned way.